Project Overview
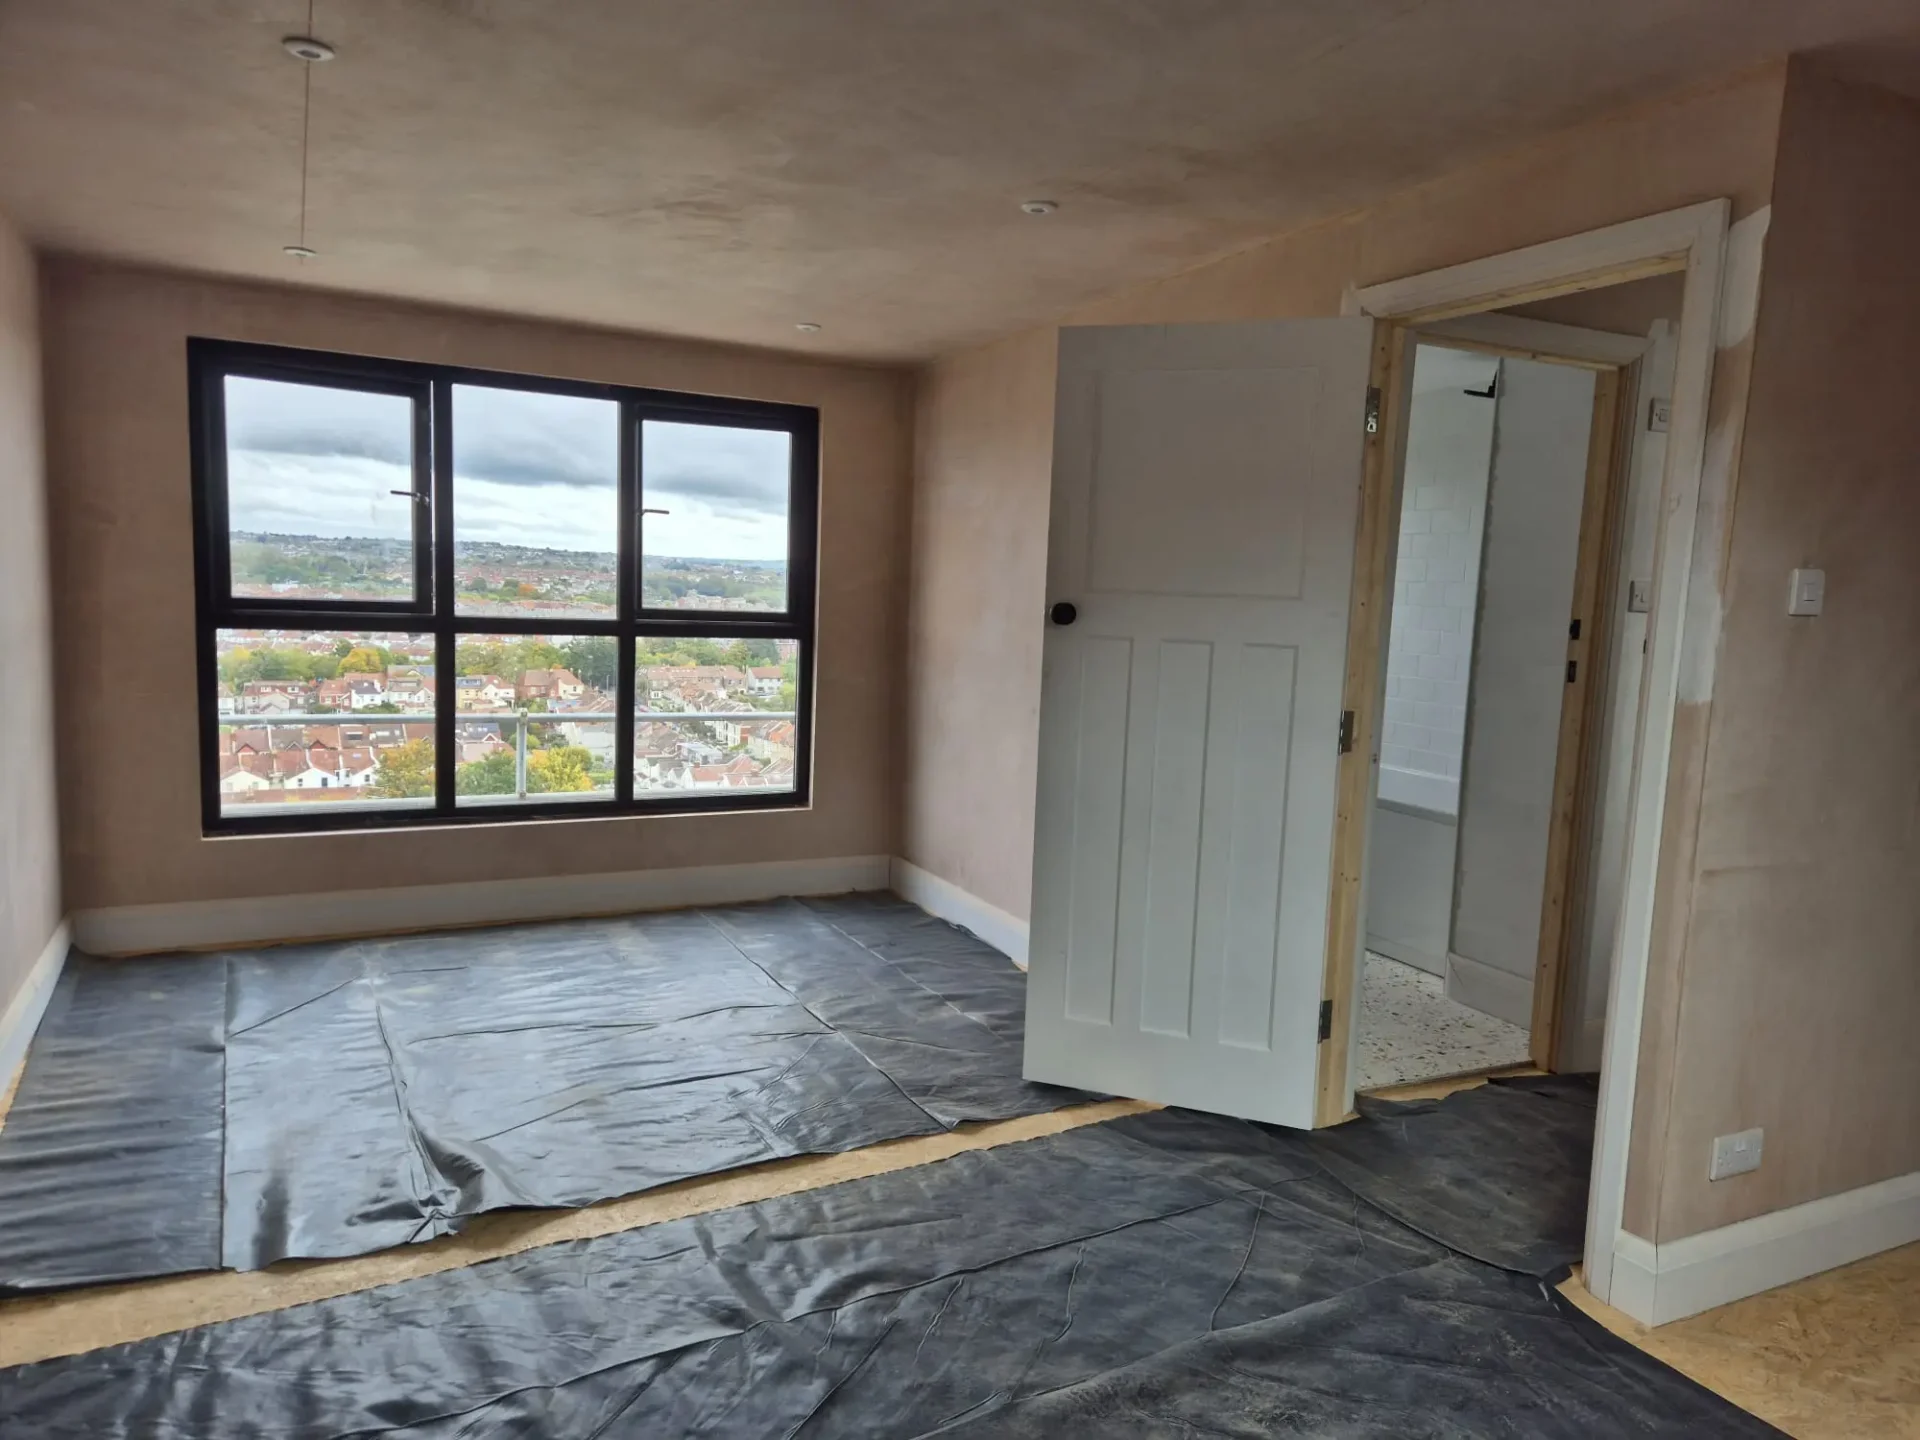
For this loft conversion project in Knowle, Bristol, the client wanted to extend upwards to create a generous main bedroom suite featuring a full en-suite bathroom.
By constructing a full-width rear dormer clad in modern slate-style tiles, we significantly increased the headroom and usable floor space, transforming the unused roof cavity into a high-value master suite.
Key Features & Specifications
- Dormer Construction:** Custom rear dormer clad in slate tiles with high-performance insulation for maximum energy efficiency.
- Modern Black Framed Glazing:** Fitted with sleek black UPVC double-glazed windows to match the exterior styling and flood the bedroom with natural light.
- Full En-Suite Bathroom:** Features stylish terrazzo floor tiles, classic white metro wall tiles, a space-saving navy wall-hung vanity, and modern black fixtures.
- Internal Fit-Out:** Complete structural work, staircase integration, full plastering, electrical first/second fix, and spot lighting.