Project Overview
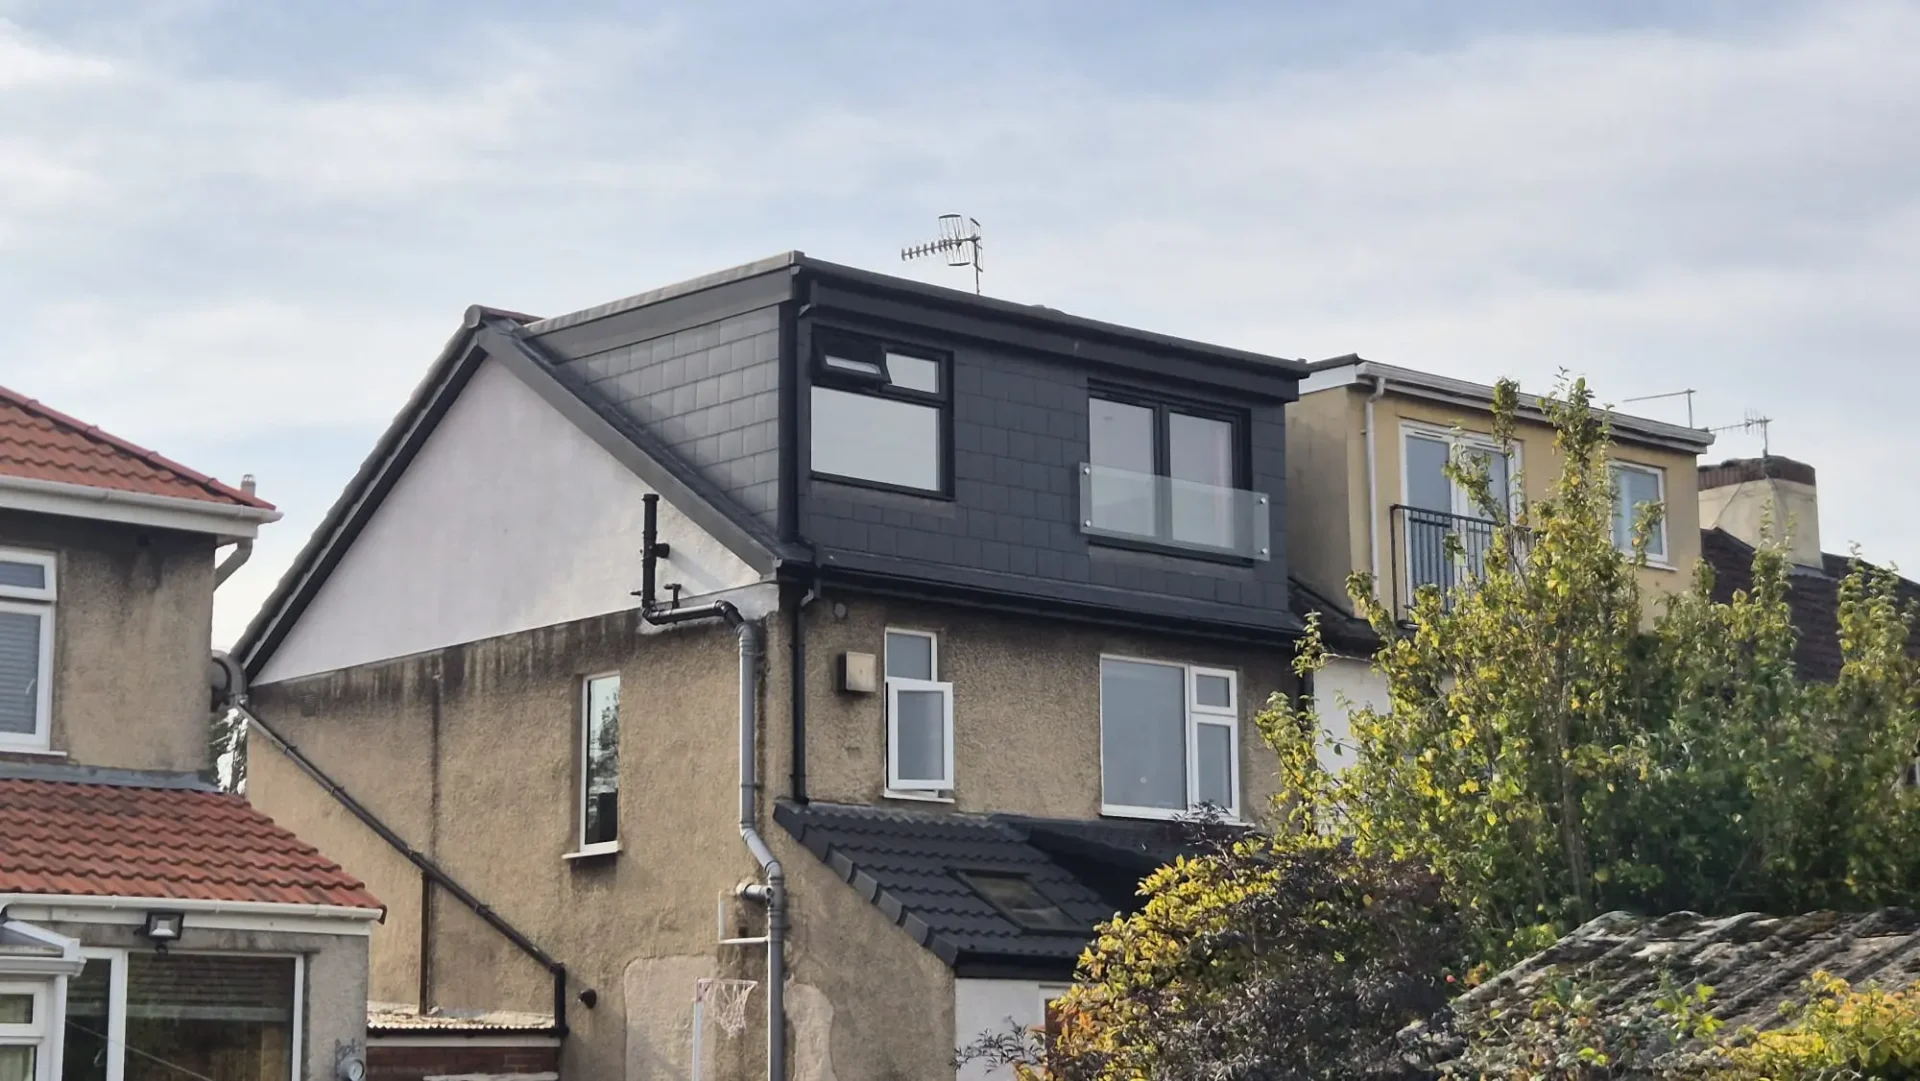
For this project in Ashton, Bristol, the client wanted to expand their living space downwards and upwards through a tailored loft conversion and rear extension.
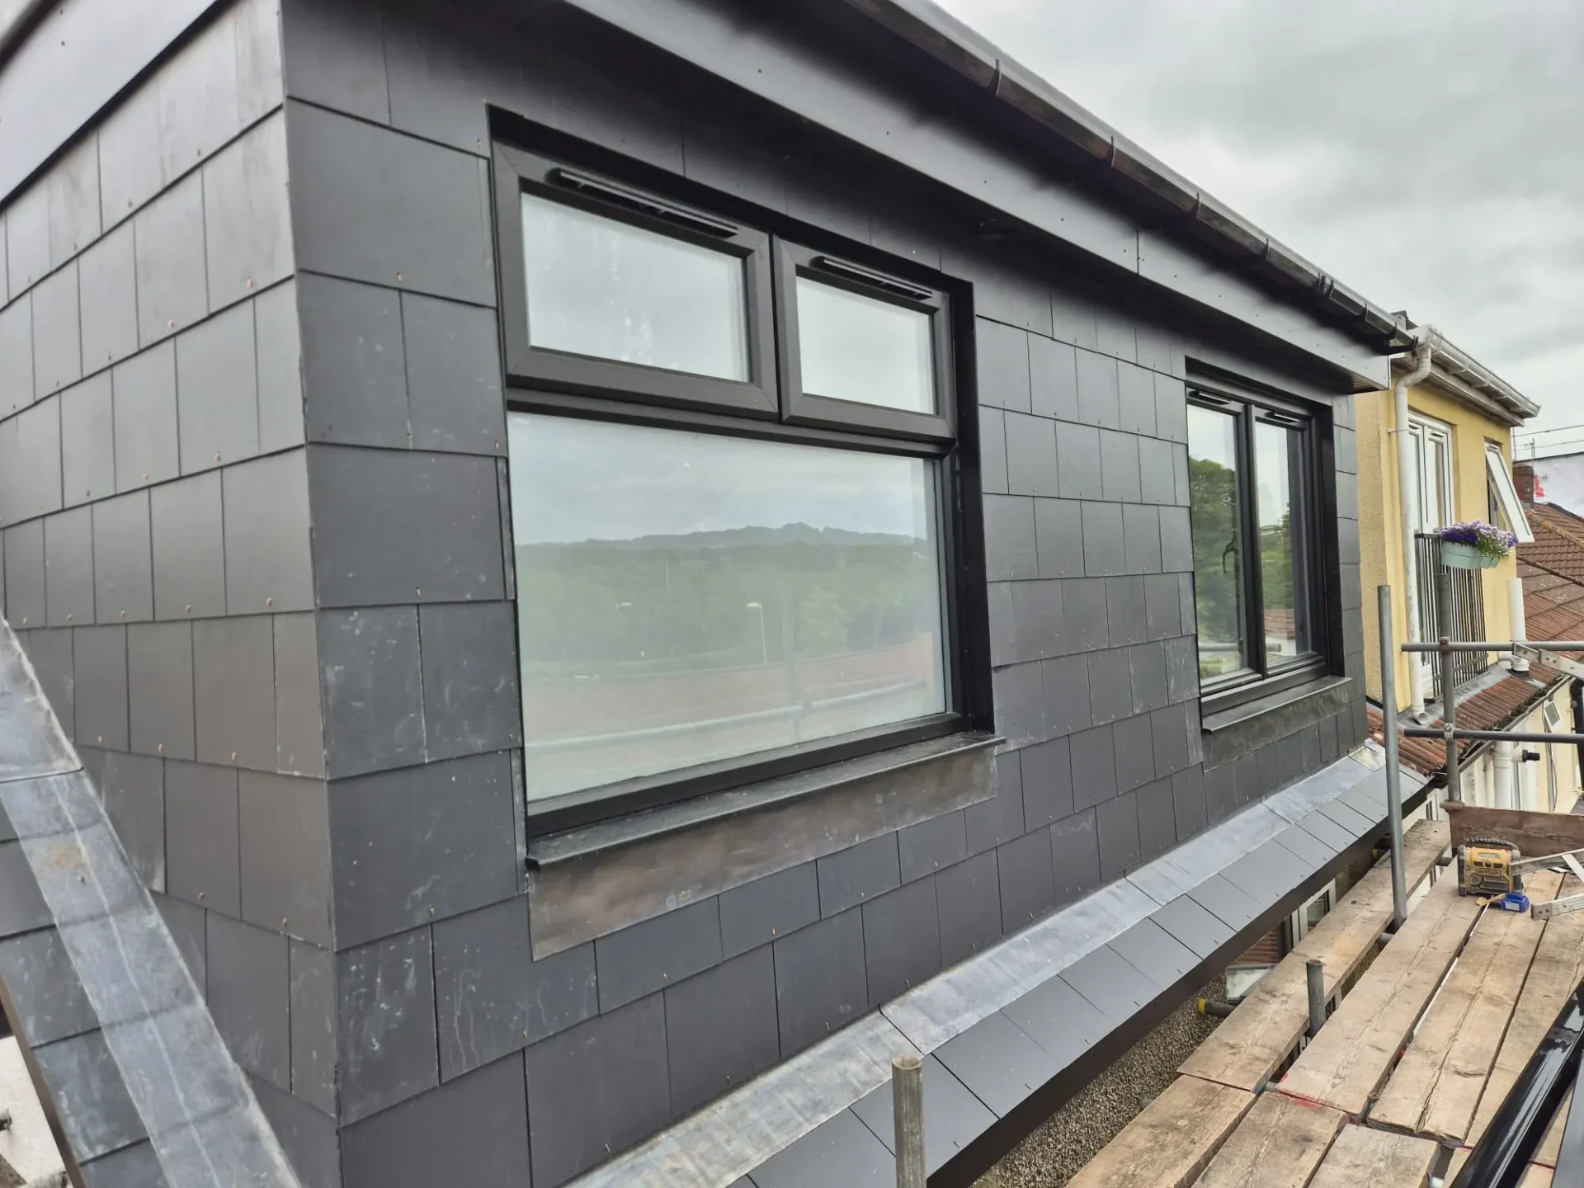
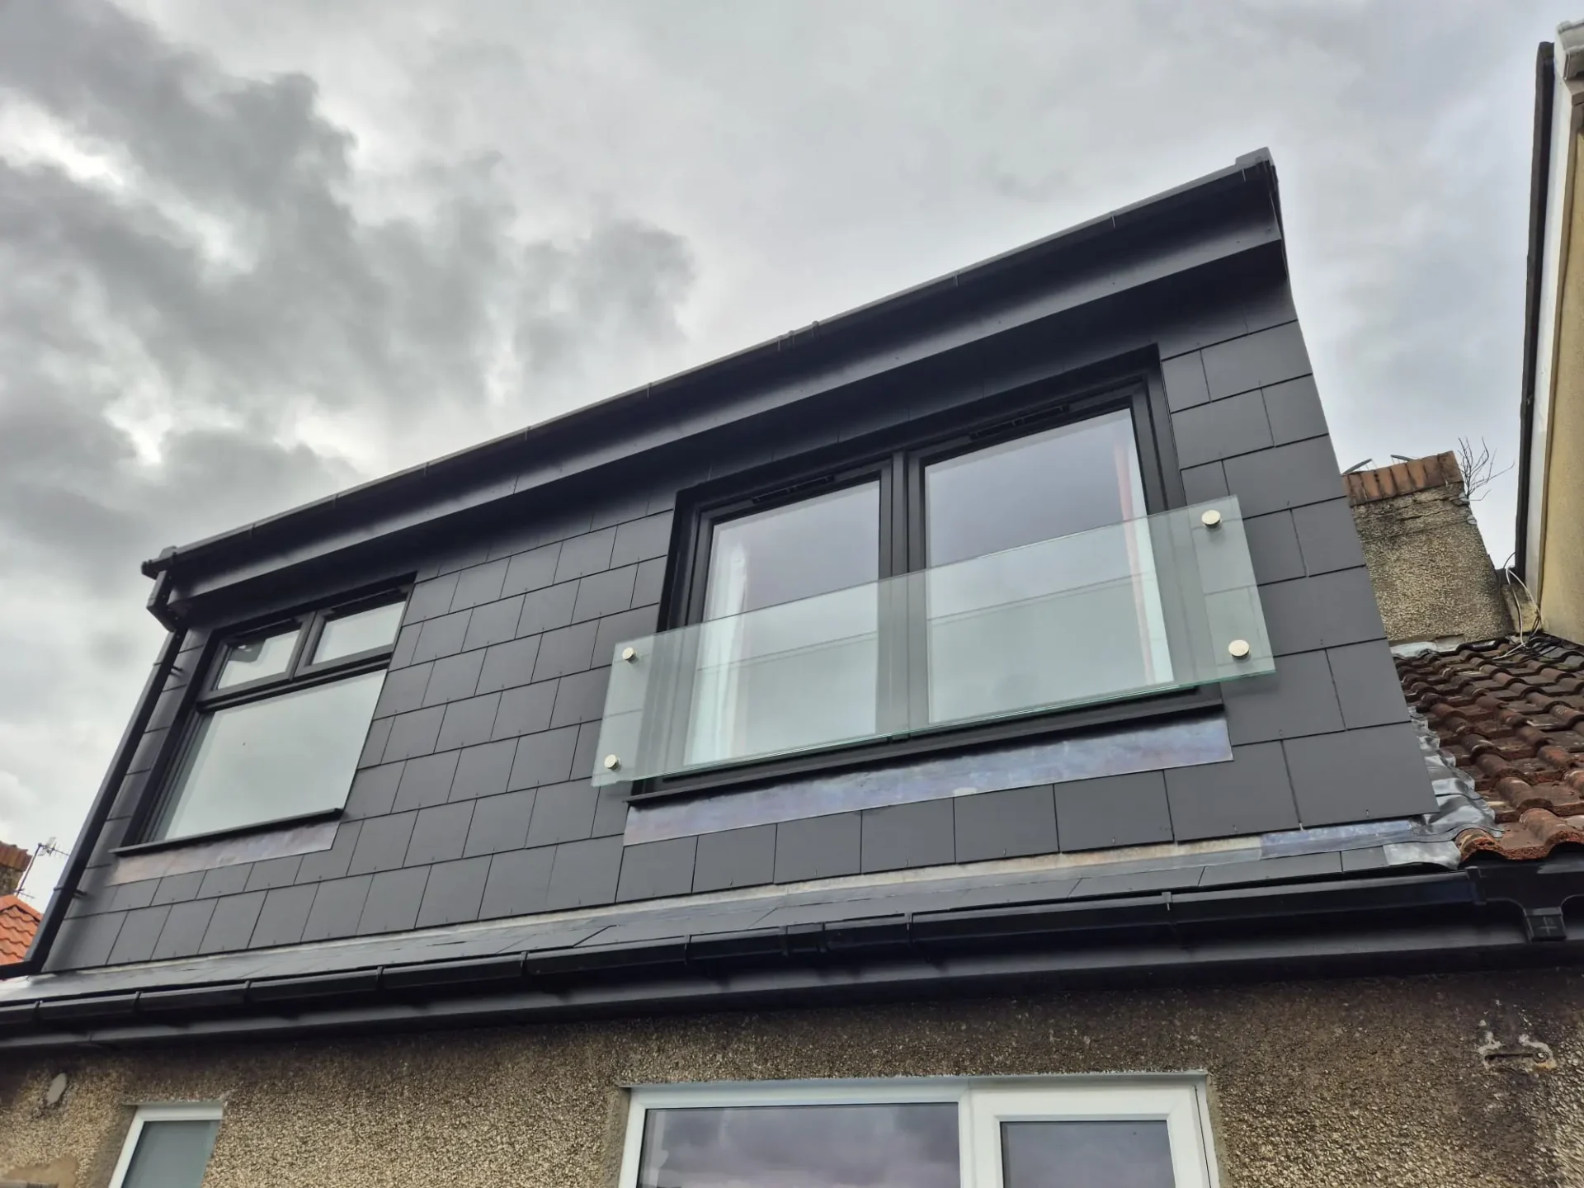
We built a full-width rear dormer clad in modern slate-style hanging tiles, providing generous headroom and maximum internal floor space. To create an airy, light-filled environment, the dormer was fitted with sleek dark UPVC windows and a frameless glass Juliet balcony overlooking the rear.
Key Features & Specifications
- Slate-Clad Rear Dormer:** Fully insulated structure finished in contemporary dark slate tiles for high weather resistance and energy efficiency.
- Frameless Glass Juliet Balcony:** Installed full-height opening windows paired with a modern glass balustrade to maximize views and light.
- Integrated Extension Works:** Combined loft expansion with rear ground/first-floor roof modifications to seamless connect old and new spaces.
- High-Performance Glazing:** Matching dark UPVC windows fitted across the new build to align with the modern exterior aesthetic.