Project Overview
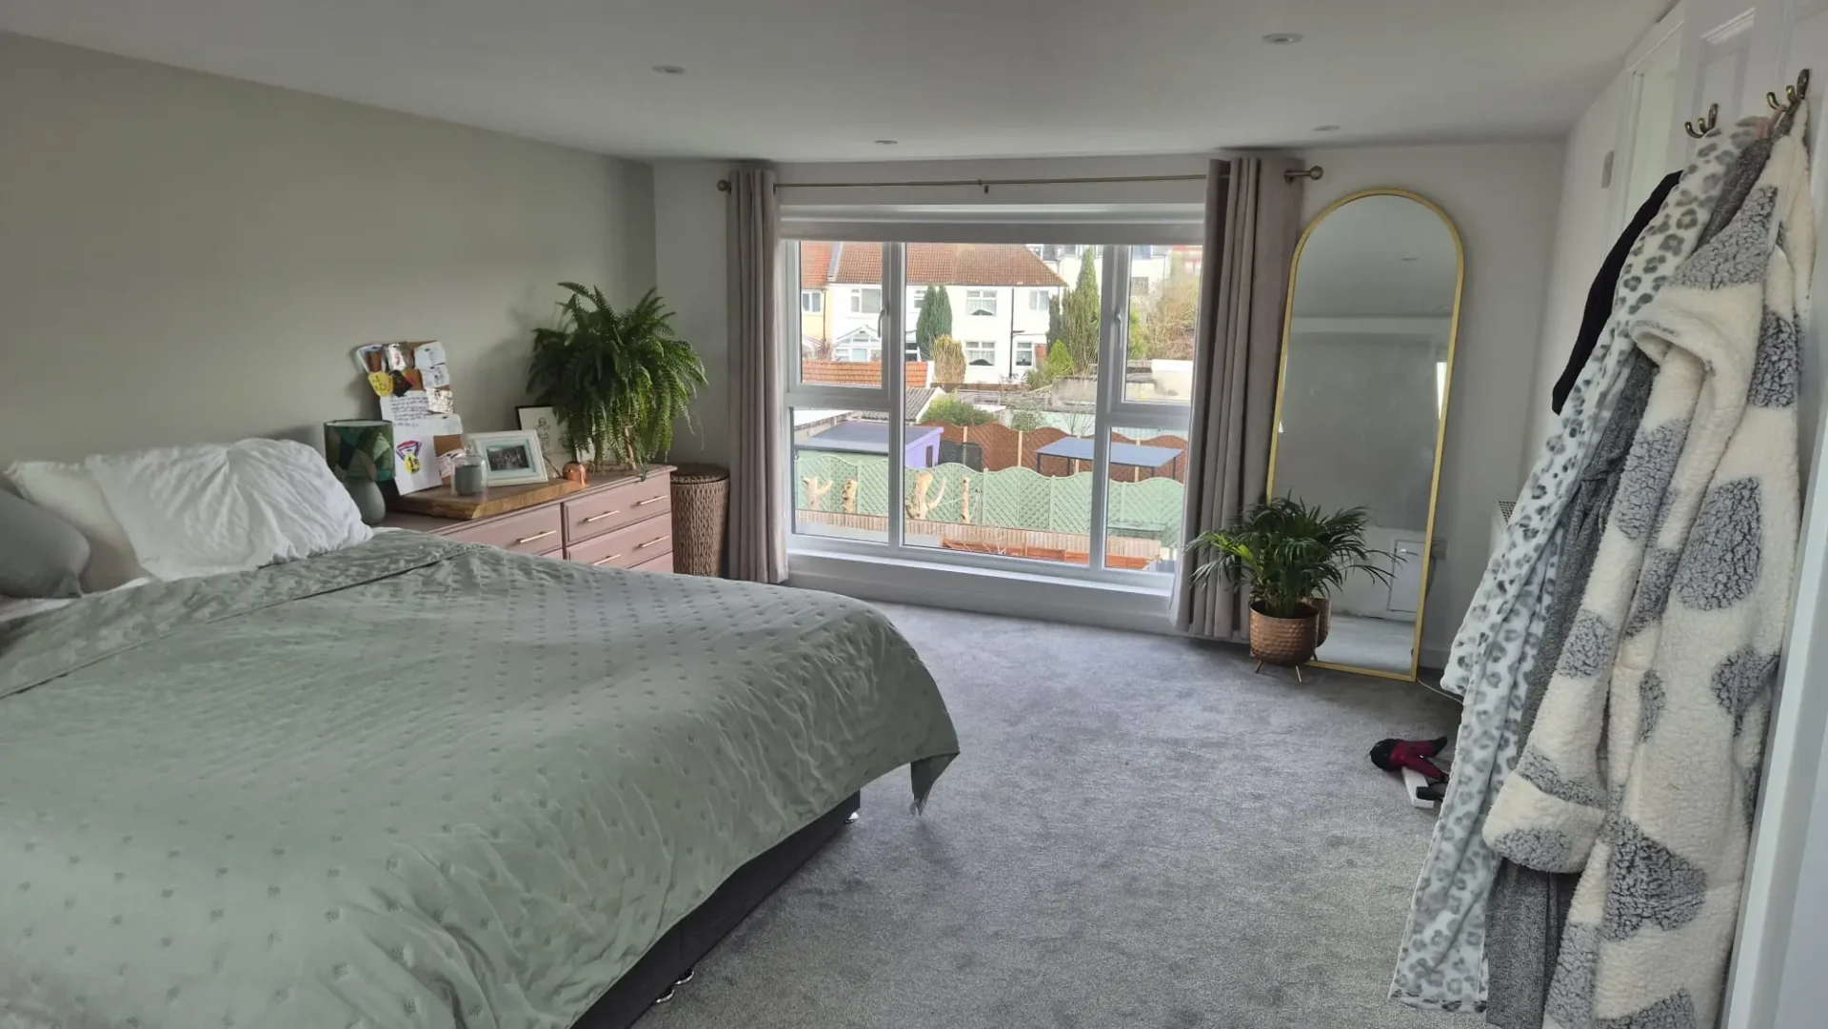
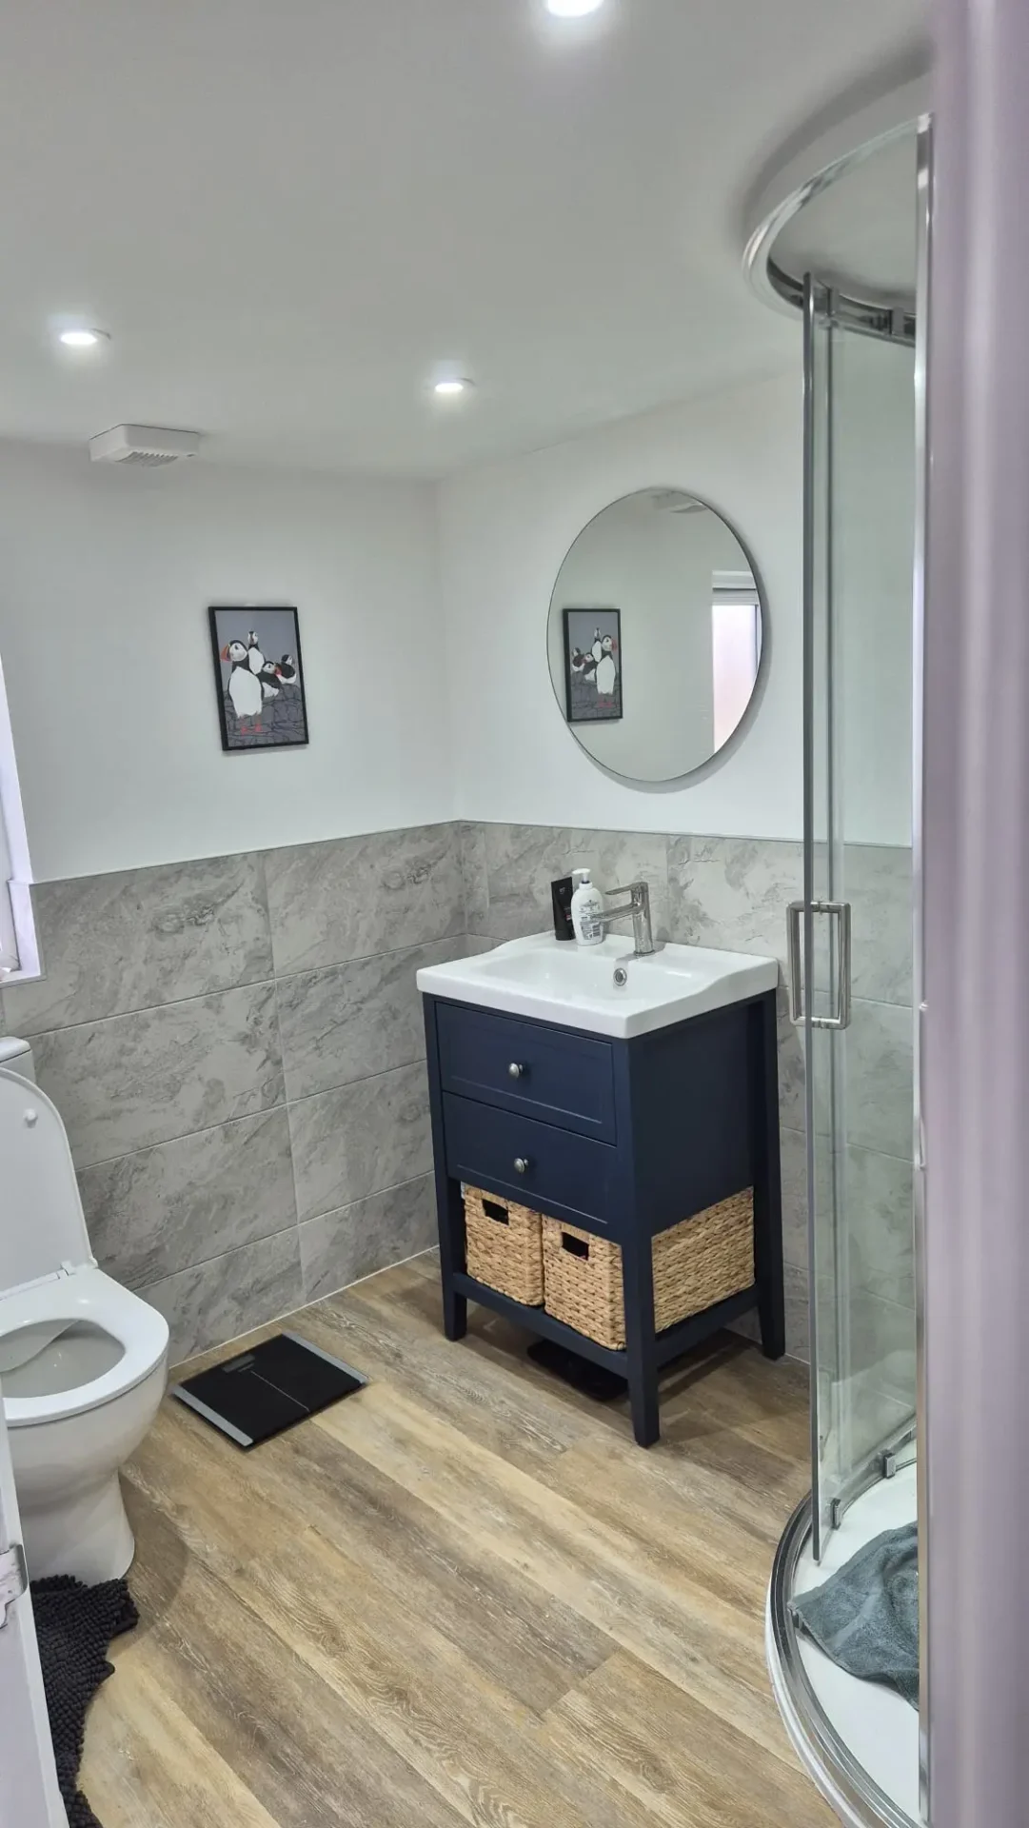
Located on Ashville Road in Ashton, Bristol, this project involved converting an unused roof cavity on a classic terraced property into a light-filled master bedroom suite and en-suite shower room.
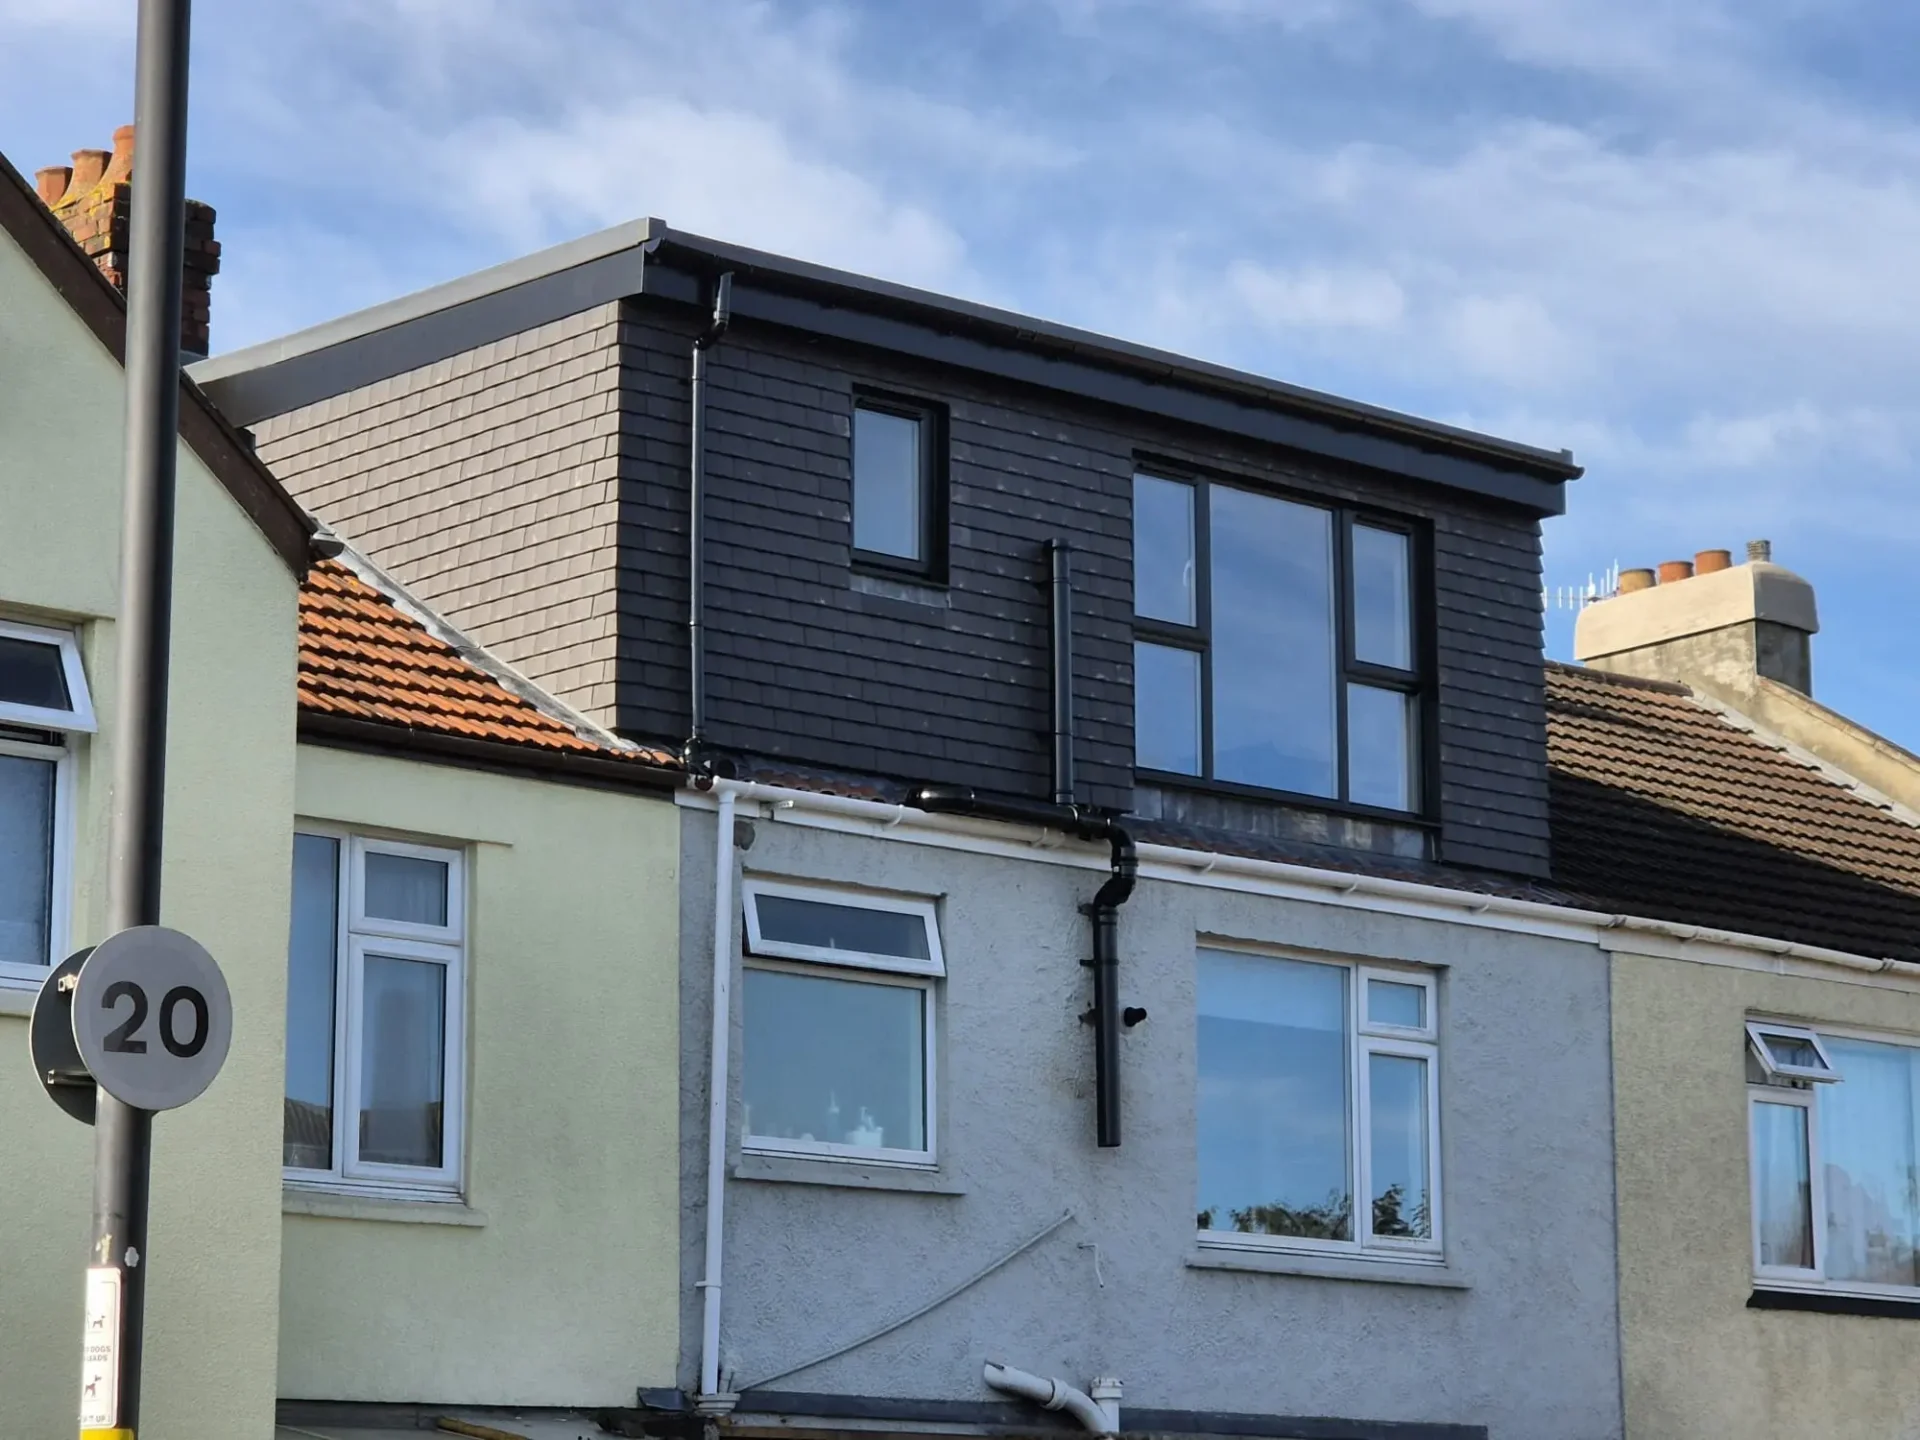
By constructing a high-volume rear dormer clad in slate-style hanging tiles, we maximized internal head height and floor space while keeping external disruption to a absolute minimum for the homeowners.
Key Features & Specifications
- Slate Clad Dormer:** High-specification rear dormer built with tiled cheeks and high-performance thermal insulation.
- Large Picture Windows:** Installed large double-glazed windows in the dormer to flood the bedroom with daylight and offer pleasant views over Ashton.
- Luxury En-Suite Shower Room:** Fitted with grey stone-effect wall tiling, a curved glass shower enclosure, wood-style flooring, and a navy vanity unit.
- Seamless Staircase Integration:** A custom-built, carpeted staircase designed to match the property’s original hall and landing seamlessly.
- Built-in Storage:** Integrated clever eaves storage and fitted wardrobe space to keep the floor plan open and uncluttered.